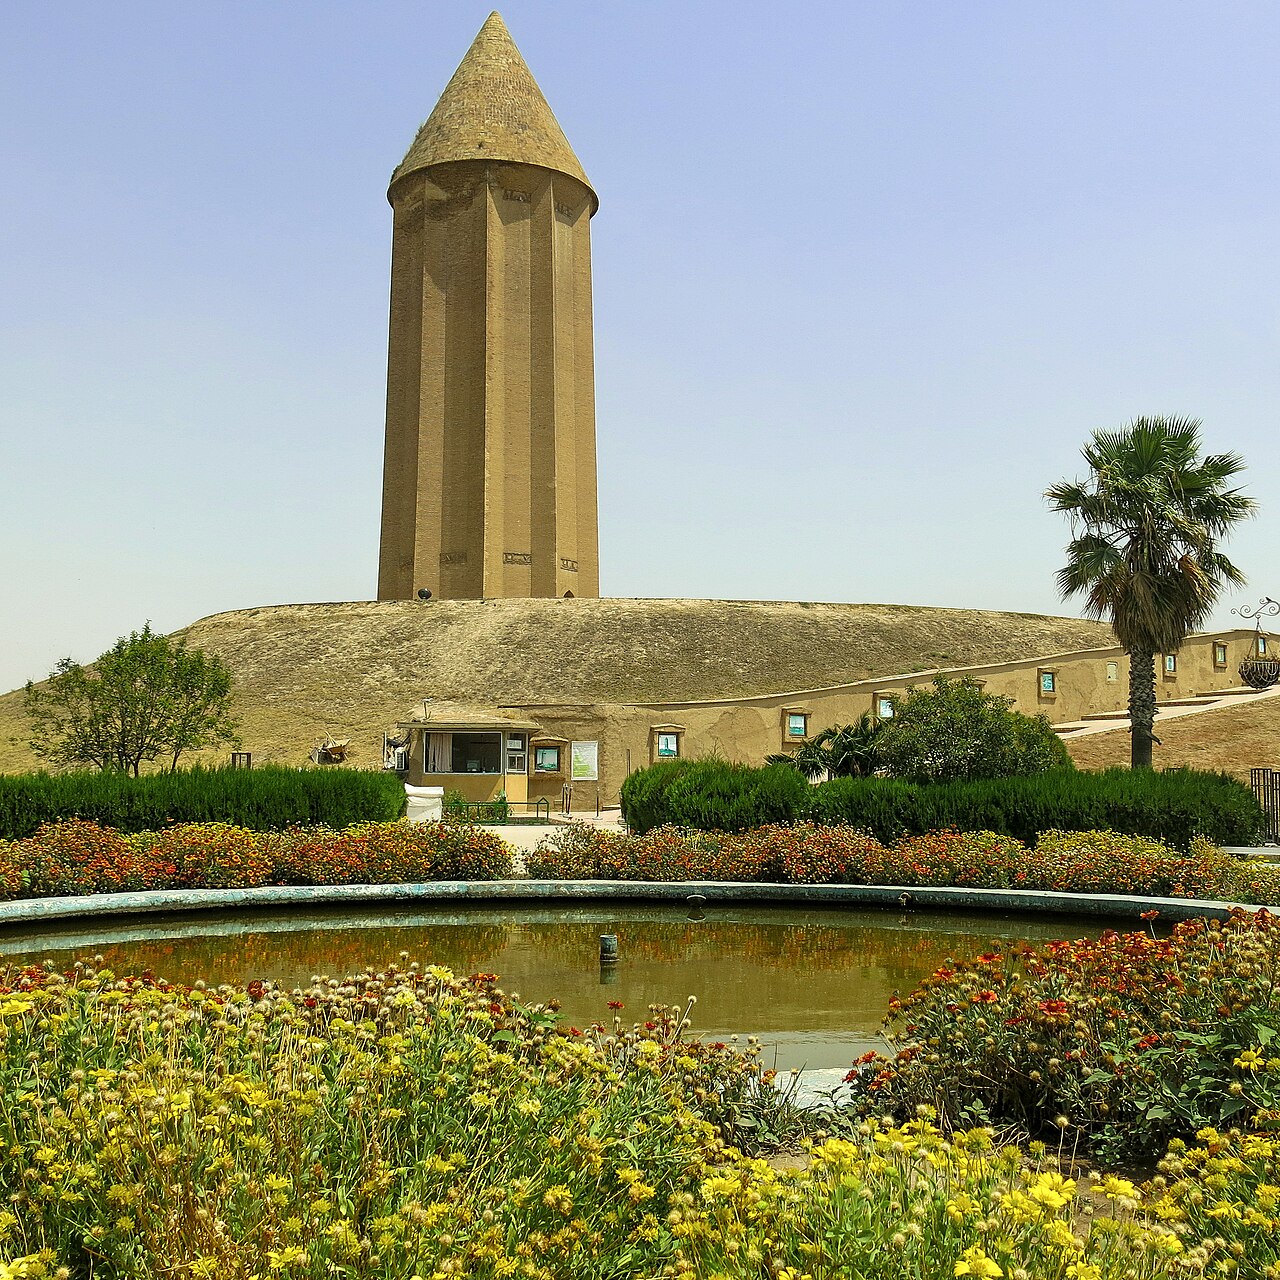
Gonbad-e Qabus is a brick tomb tower about 53 metres high, built in 1006–1007 for the Ziyarid ruler Qabus ibn Voshmgir near the old city of Jorjan, in today’s Golestan province. It is the oldest securely dated tomb tower in Iran and one of the tallest brick buildings of the early Islamic world, and its plain, star-shaped shaft became a model for tomb towers from Iran to Anatolia. UNESCO added it to the World Heritage List in 2012.
| Built | 1006–1007 CE (397 AH; also dated in the Iranian solar calendar) |
|---|---|
| Patron | Shams al-Ma’ali Qabus ibn Voshmgir, Ziyarid ruler of Gorgan and Tabaristan |
| Height | About 53 m including its base, according to UNESCO |
| Material | Unglazed fired brick |
| Plan | Hollow cylinder with ten triangular flanges, a ten-pointed star; interior diameter about 9.7 m |
| Location | Town of Gonbad-e Kavus, Golestan province, north-east Iran |
| UNESCO | World Heritage Site no. 1398, inscribed 2012 |

A prince who built his own tomb
Qabus was a scholar-prince as much as a soldier. He wrote elegant Arabic letters and verse, hosted the young al-Biruni, and spent some seventeen years in exile in Samanid Khorasan before regaining Gorgan in 997. His life and the politics of the dynasty are told on the Ziyarids and Qabus ibn Voshmgir. This page is about the building he left.
The tower was raised while Qabus was alive. Its inscriptions say he ordered it in the year 397 of the Hijra and 375 of the Iranian solar era, which both fall in 1006–1007. He did not have long to enjoy it. In 1012 his own officers, tired of his harshness, deposed him, and he died soon afterwards in the fortress where they held him. Later writers say his body was placed in a glass coffin hung from the roof of the tower, so that it lay between earth and sky. No trace of such a coffin survives, and the story cannot be checked.
How the tower is built
From a distance the tower looks almost like a modern building. It is a hollow cylinder of fired brick that tapers slightly as it rises, from about 17 metres across at the base to about 15.5 metres at the top, measured across the flanges. Ten sharp triangular buttresses run the full height, so the plan is a ten-pointed star. On top sits a conical brick roof.
The walls are thick and almost bare. There is no tilework and no carved stucco on the outside. The effect comes from the brick itself, laid with great precision, and from the play of light and shadow along the flanges, which changes through the day. The single doorway is set in a deep recess. Architectural historians such as Sheila Blair point to the small vault in this entrance as some of the earliest evidence in Iran for muqarnas, the honeycomb vaulting that later spread through Islamic architecture.
The tower stands on an artificial mound, which makes it look even taller across the flat Gorgan plain. The engineering has worked: the structure has come through a thousand years of earthquakes and weather in remarkably complete condition, a rare record for a load-bearing brick building of this height.
The inscriptions
The only decoration is two bands of brick Kufic script, one above the door and one just below the roof. Each band is divided into ten panels, one between each pair of flanges. The text, in Arabic rhymed prose, names Qabus with his titles, calls the building a qasr (a palace or lofty building) and gives the date twice. The use of the Iranian solar calendar beside the Islamic one is a small but telling detail: centuries after the Arab conquest, a Muslim prince on the Caspian still marked time in the old Iranian way. For the long story of these calendars, see the history of the Iranian calendar.
Where the idea came from
Historians have offered several explanations for the tower’s form, and none is certain.
- Steppe tents. Some see the conical roof and star plan as a monumental version of the tents of Central Asian nomads, a reading UNESCO echoes when it calls the tower evidence of exchange between steppe peoples and settled Iran.
- Pre-Islamic tradition. Others link tall funerary towers to Iranian, possibly Zoroastrian, ideas about keeping the dead body away from the earth. The glass coffin legend fits this view, but it is late and unproven.
- Princely display. A simpler explanation is that the Ziyarids, like their Buyid and Samanid rivals, wanted a landmark that announced their power across the plain, and that the height was the point.
What is clear is that Gonbad-e Qabus is the earliest dated member of a family of tomb towers. In the following two centuries similar towers rose in Mazandaran, at Damghan, at Radkan in Khorasan and later across Seljuk Anatolia. Few matched its height or its severe simplicity. For the wider story of these building types, see a history of Persian architecture.
Jorjan, the lost city around it
The tower once stood at the edge of Jorjan (Arabic Jurjan), the Ziyarid capital and a large trading and scholarly city on the route between Khorasan and the Caspian. Jorjan produced scholars, potters and glassmakers, and its ruins still yield ceramics. UNESCO notes that the city was destroyed in the Mongol and later invasions, so the tower is its only standing witness. The modern town of Gonbad-e Kavus grew up around the tower in the early twentieth century and takes its name from it; “Kavus” is the local form of Qabus. The old name Jorjan survives in Gorgan, the provincial capital, which lies to the south-west.
Fame and protection
European travellers were struck by the tower. The English writer Robert Byron, who saw it on the journey described in his travel book The Road to Oxiana, ranked it among the great buildings of the world, and his praise did much to make it known outside Iran. Art historians since have treated it as a masterpiece of early Islamic brickwork. It is protected as a national monument in Iran and, in 2012, UNESCO inscribed it as an outstanding example of structural innovation in load-bearing brick.
For practical information on seeing the tower, see the Gonbad-e Qabus visitor page and the guide to Gorgan, the usual base for travellers in Golestan.
Persian words from this page
| گنبد کاووس | Gonbad-e Kâvus | the town and tower (Qabus’s dome) |
| گنبد | gonbad | dome; here, tomb tower |
| قابوس | Qâbus | Qabus, the patron |
| آجر | âjor | fired brick |
| برج | borj | tower |
| کتیبه | katibe | inscription |
| گرگان | Gorgân | Gorgan (old Jorjan) |
Sources and further reading
- UNESCO World Heritage Centre, Gonbad-e Qābus (list no. 1398).
- Encyclopaedia Iranica, articles “Gonbad-e Kāvus” and “Ziyarids”.
- Sheila S. Blair, The Monumental Inscriptions from Early Islamic Iran and Transoxiana (Brill, 1992).
- Robert Hillenbrand, Islamic Architecture: Form, Function and Meaning (Edinburgh University Press, 1994).
- Robert Byron, The Road to Oxiana (1937).
- The Cambridge History of Iran, vol. 4, The Period from the Arab Invasion to the Saljuqs (1975).
Want to learn Persian? Get the free Starter Pack
Get the 14-page printable Starter Pack (all 32 letters, a 7-day reading plan, 100 core words and 20 survival phrases) and a short 5-email course. Free.
More in The Iranian Intermezzo (821–1055)
- The Tahirids of Khorasan
- The Saffarids and Ya’qub the Coppersmith
- Amr ibn Layth and the Saffarid–Samanid War
- The Zaydi Alavids of Tabaristan
- The Samanid Empire
- Ismail Samani
- The Samanid Persian Renaissance
- Rudaki, Father of Persian Poetry
- Bal’ami and Early Persian Prose
- The End of the Samanids
- The Ziyarids and Qabus ibn Voshmgir
- Gonbad-e Qabus Tower
- The Daylamites: Mountain Warriors of Gilan
- The Buyid Dynasty
- Adud al-Dawla
- Culture under the Buyids
- The Kakuyids of Isfahan
- Al-Khwarizmi and Persian Mathematics
- Muhammad ibn Zakariya al-Razi
- Ferdowsi and the Shahnameh
- Avicenna (Ibn Sina)
- Al-Biruni