Persian architecture is the building tradition of Iran from the Elamite ziggurat of Chogha Zanbil, around 1250 BCE, to the towers of modern Tehran. Its lasting inventions, the columned audience hall, the iwan, the dome on squinches and the four-iwan courtyard, passed from Achaemenid, Parthian and Sasanian palaces into the mosques of Islamic Iran and on to Central Asia, India and the Ottoman world.

The Iranian architectural historian Mohammad Karim Pirnia grouped Iran’s buildings into six styles: Parsi (Achaemenid), Parthian (including Sasanian), Khorasani (early Islamic), Razi (Seljuk), Azari (Ilkhanid and Timurid) and Isfahani (Safavid onwards). His scheme is still widely taught in Iran and gives a useful frame for the story below. Each section points to the era pages where the buildings are described in detail.
Before the Persians: mud brick and ziggurats
The oldest Iranian architecture is of sun-dried mud brick, the material that still dominates the desert towns. Its most impressive survivor is the Elamite ziggurat of Chogha Zanbil near Susa, built by King Untash-Napirisha in the 13th century BCE, with a core of mud brick faced with fired brick, some stamped with inscriptions.
Parsi style: stone, columns and tombs
The Achaemenids brought cut stone and the forest of columns. At Pasargadae Cyrus built palaces of light and dark stone around a garden, and a gabled stone tomb on a stepped base. At Persepolis Darius and Xerxes raised square halls with dozens of slender columns topped by double-bull capitals, holding up cedar roofs, on a vast terrace. Craftsmen came from across the empire, and the style mixed Mesopotamian, Egyptian, Ionian and Iranian elements into something new. The royal rock-cut tombs at Naqsh-e Rostam copy a palace facade in the cliff.
Parthian and Sasanian: the iwan and the dome
The Parthians gave Iranian architecture its most characteristic form, the iwan (eyvân): a tall vaulted hall closed on three sides and open on the fourth, facing a courtyard. It appears at Parthian sites such as Assur and Hatra (see Parthian art and architecture). The Sasanians built in rubble stone and mortar and solved the problem of putting a round dome on a square room with the squinch, an arch across each corner. Ardashir I’s palace at Firuzabad has the earliest large examples. The great vault of the Taq-e Kasra at Ctesiphon, the largest brick vault of antiquity, and the domed fire temples called chahârtâq (“four arches”) come from the same tradition, described on our page on Sasanian cities, palaces and bridges. For the surviving sites in Fars, see Sasanian sites of Fars.
The first Islamic centuries: Khorasani style
Early mosques in Iran followed the Arab plan of a courtyard with columned prayer halls, as at the Tarikhaneh in Damghan, probably of the 8th century. Builders soon returned to Iranian forms. In the 10th and early 11th centuries, under the Samanids, Buyids and Ziyarids, fired brick laid in decorative patterns became an art in its own right. The most striking monument of the age is the brick tomb tower of Gonbad-e Qabus, about 61 metres tall, built in 1006–07 for the Ziyarid ruler Qabus.
Seljuk Razi style: the four-iwan mosque
Under the Seljuks in the 11th and 12th centuries the elements came together. At the Jameh Mosque of Isfahan, four iwans were set facing each other across a courtyard, and great domes were raised over the prayer hall: the plan that became standard for Iranian mosques and madrasas for 900 years (see the Seljuk domes of Isfahan’s Jameh Mosque and the place page on the Jameh Mosque of Isfahan). Seljuk builders also left tomb towers and roadside caravanserais, covered on our page on Seljuk tomb towers and caravanserais. The muqarnas, a honeycomb vault of small niches, spread in this period.
Azari style: Ilkhanids and Timurids
After the Mongol conquest the Ilkhanids built on a huge scale. The Dome of Soltaniyeh, finished around 1312 for Öljaitü, is about 50 metres high and one of the largest brick domes in the world. Glazed tile, first used as accents, now began to cover whole surfaces. The Timurids of the 15th century added tall double-shell domes, slender minarets and vast portals sheathed in tile mosaic, from Samarkand and Herat to the Gawhar Shad Mosque in Mashhad, built for the queen Gawhar Shad in 1418, and the Blue Mosque of Tabriz.
Isfahani style: Safavid city building
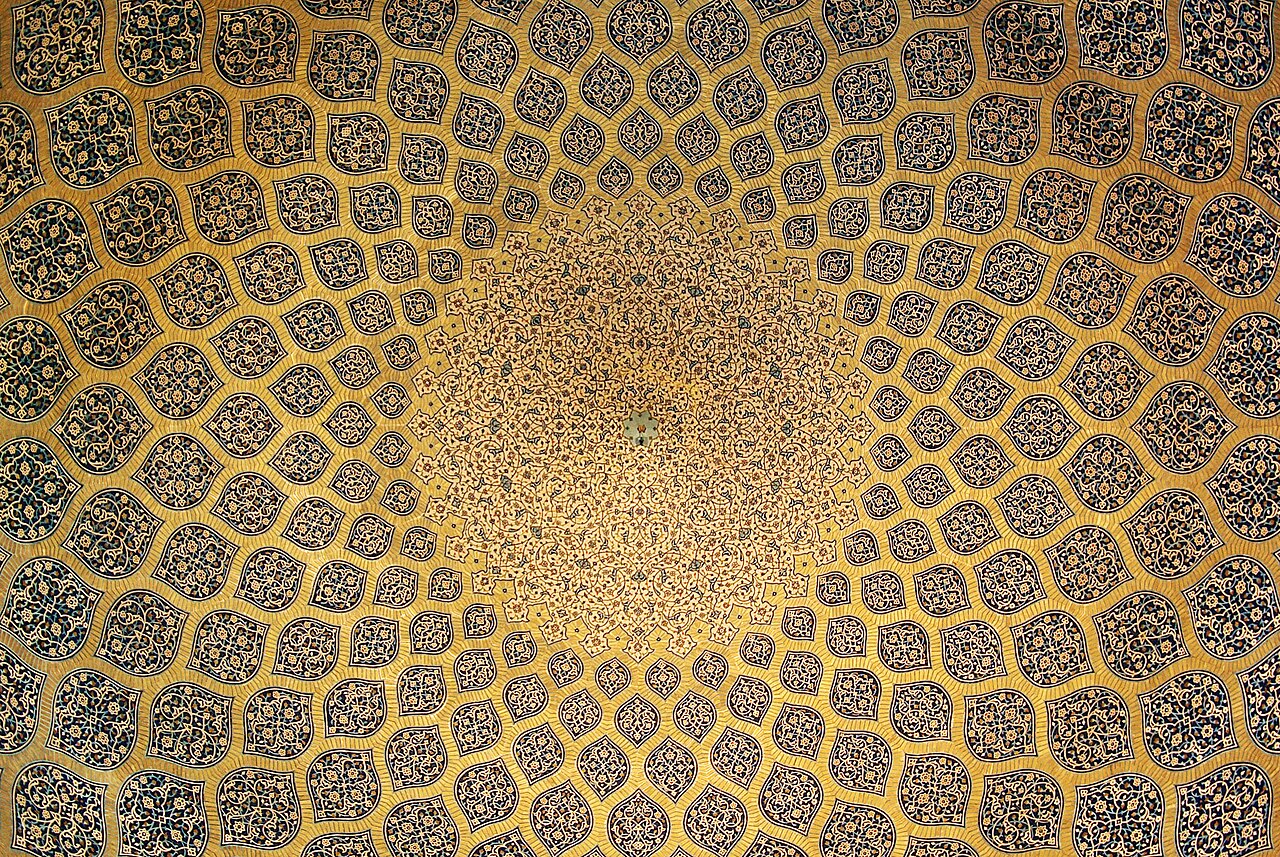
Shah Abbas I’s new capital at Isfahan is the high point of the tradition and the subject of our page Isfahan: Half the World. Around the vast Naqsh-e Jahan Square stand the Shah Mosque, a four-iwan mosque clad in seven-colour tiles, the Sheikh Lotfollah Mosque with its single unbroken dome, and the Ali Qapu palace. Bridges such as Si-o-se Pol and garden pavilions complete the plan. Safavid building was faster and used more painted tile than mosaic, but its harmony of space, colour and light has rarely been matched.
Zand, Qajar and the houses of the desert
Karim Khan Zand gave Shiraz its Vakil mosque and bazaar in the 18th century. The Qajars favoured pink and yellow tiles with flowers and figures, mirror work and European touches, seen at the Golestan Palace in Tehran and the Nasir al-Mulk Mosque in Shiraz with its stained glass. The 19th century is also the age of the great merchant houses of Kashan and Yazd, built around sunken courtyards and cooled by windcatchers (bâdgir), the finest examples of a vernacular tradition of thick mud walls, domes and shaded alleys designed for the desert climate.
Modern Iran
Reza Shah’s governments built ministries, railway stations and banks in a style that quoted Persepolis and Safavid tiles, and invited the French architect André Godard, who designed the National Museum of Iran and the tomb of Hafez in Shiraz. Later Iranian architects mixed modernism with tradition; the best known result is the Azadi Tower by Hossein Amanat, opened in 1971. Since 1979 Iran’s cities have grown fast, with high-rise housing, new shrines and the Milad Tower in Tehran, while a new generation of Iranian architects has won attention abroad for buildings that reinterpret brick, courtyards and screens.
Persian words from this page
| معماری | me’mâri | architecture |
| ایوان | eyvân | iwan, vaulted hall |
| گنبد | gonbad | dome |
| چهارطاق | chahârtâq | four-arched domed building |
| مقرنس | moqarnas | honeycomb vault |
| کاشی | kâshi | glazed tile |
| بادگیر | bâdgir | windcatcher |
| خشت | khesht | mud brick |
Sources and further reading
- Encyclopaedia Iranica, “Architecture” (series of articles by period).
- Mohammad Karim Pirnia, Sabk-shenâsi-ye me’mâri-ye Irâni (The Styles of Iranian Architecture).
- Arthur Upham Pope, Persian Architecture, 1965.
- Robert Hillenbrand, Islamic Architecture: Form, Function and Meaning, 1994.
- Sheila S. Blair and Jonathan M. Bloom, The Art and Architecture of Islam 1250–1800, 1994.
Want to learn Persian? Get the free Starter Pack
Get the 14-page printable Starter Pack (all 32 letters, a 7-day reading plan, 100 core words and 20 survival phrases) and a short 5-email course. Free.
More in Themes Across Iranian History (3000 BCE–today)
- A History of the Persian Language
- Zoroastrianism through the Ages
- Shi’a Islam in Iranian History
- The Jews of Iran
- The Armenians of Iran
- Christians of Iran
- The Baha’i Faith in Iran
- The Kurds in Iranian History
- Azerbaijanis in Iranian History
- The History of the Iranian Calendar
- Nowruz through History
- The Persian Garden (Pardis) through History
- Qanats: Iran’s Ancient Water Tunnels
- A History of Persian Carpets
- A History of Persian Architecture
- A History of Persian Painting
- A History of Persian Music
- Science in Iranian History
- Women in Iranian History
- Iran and the Silk Road
- Iran and China through History
- Iran and India through History
- Iran and Greece: Perceptions and Exchanges
- Persia and Rome: Seven Centuries of Rivalry
- Iran and the Ottoman Empire
- Iran and Russia through History
- Iran and Britain through History
- Iran and the United States
- How Iran’s Borders Changed
- The Capitals of Iran through History
- Coins of Iran through History: From the Daric to the Rial
- Flags and Symbols of Iran through History
- Myth and History in the Shahnameh: The Epic’s Kings and the Real Past
- Timeline of Iranian History: Key Dates from Elam to Today
- A History of Persian Cuisine: From Royal Banquets to Chelow Kabab
- A History of Persian Poetry: From Rudaki to Forough
- Wine in Iranian History: From Hajji Firuz to Hafez and Prohibition
- Sports in Iranian History: Polo, the Zurkhaneh and Wrestling
- List of Iranian Dynasties and Rulers