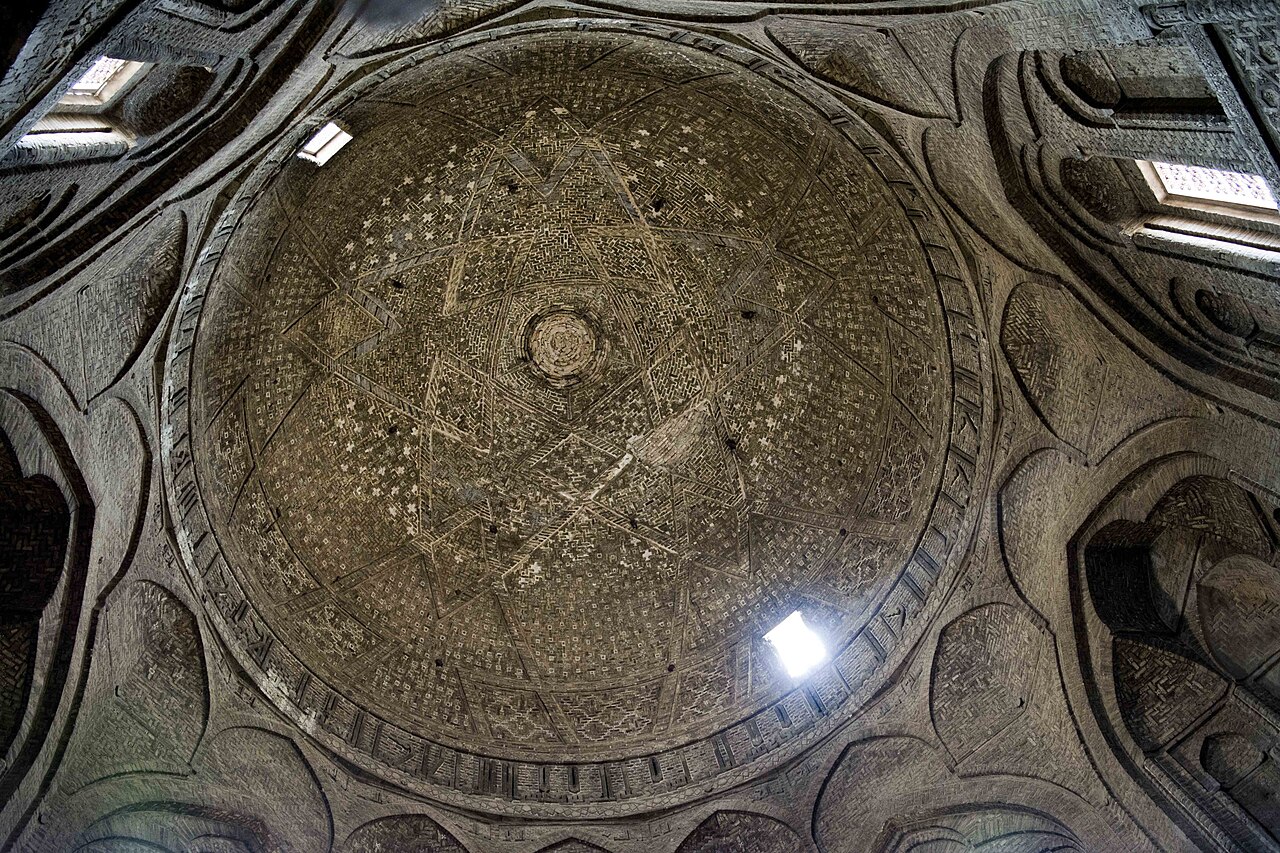
The Friday Mosque (Masjed-e Jame) of Isfahan was rebuilt under the Seljuks when the city was their capital. Two brick domes survive from the reign of Malik Shah, the south dome built for Nizam al-Mulk in 1086–87 and the north dome built for his rival Taj al-Mulk in 1088–89, and in the early 12th century the mosque took on the four-iwan courtyard plan that became the classic form of the Iranian mosque.

This page tells the building’s Seljuk history. For visiting the mosque today, see the visitor guide Jameh Mosque of Isfahan.
| Persian name | مسجد جامع اصفهان Masjed-e Jâme’-e Esfahân |
|---|---|
| First mosque | c. 771, Abbasid period |
| South dome | 1086–87, for the vizier Nizam al-Mulk |
| North dome | 1088–89, for Taj al-Mulk |
| Four-iwan plan | Early 12th century, probably after a fire of c. 1121–22 |
| UNESCO | World Heritage Site since 2012 (listing 1397) |
The mosque before the Seljuks
A Friday mosque stood on this site from the early Abbasid period, around 771. It was rebuilt on a larger scale in the 840s, and under the Buyids in the late 10th or early 11th century it was given brick arcades around a courtyard and, by one account, a pair of minarets. In plan it was a hypostyle mosque: a courtyard surrounded by halls of columns or piers, the standard early Islamic type found from Iraq to Spain. Excavations by an Italian team under Eugenio Galdieri in the 1970s revealed much of this earlier history beneath the later floors.
When Tughril took Isfahan in 1051 and made it a Seljuk capital, the mosque became the main stage on which the new rulers and their officials displayed their piety and their wealth.
The south dome: Nizam al-Mulk, 1086–87
The first great Seljuk addition was a domed chamber in front of the mihrab, on the qibla side facing Mecca. Several bays of the old hypostyle hall were cleared to make room for it. An inscription around the base of the dome names Sultan Malik Shah and his vizier Nizam al-Mulk. It is often described as the largest masonry dome in the Islamic world at the time it was built.
The dome rests on massive piers. The difficult step in any domed building is the zone of transition between the square room and the round dome; here it is handled by large squinches across the corners, divided into three lobes with the stepped niches called muqarnas. This solution, made entirely of brick, became a model for later Iranian domes. The chamber may have served as a maqsura, an enclosure for the ruler at Friday prayer.
The north dome: Taj al-Mulk, 1088–89
Two years later Taj al-Mulk, a court official who was Nizam al-Mulk’s rival and later his successor, paid for a second, smaller domed chamber at the opposite, northern end of the mosque’s axis. It originally stood outside the mosque’s boundaries, and its purpose is not known: suggestions include a private oratory, a library or a ceremonial entrance. In Persian it is called Gonbad-e Khaki, the “earthen” or brick dome.
Historians of architecture admire it as one of the most perfectly proportioned buildings in Iran. Inside, intersecting ribs of brick divide the dome into a pattern of pentagons and five-pointed stars, with the structure and the decoration made one. The travel writer Robert Byron, visiting in the 1930s, wrote of it with particular admiration. Its placement facing Nizam al-Mulk’s dome has often been read as a statement of rivalry between the two men.
Fire and the four-iwan plan
In the early 12th century the mosque was probably damaged by fire, generally dated to around 1121–22; later sources connect it with the Ismailis, then at war with the Seljuks. In the rebuilding the courtyard was given four iwans, tall vaulted halls open on one side, set in the middle of each of the four sides of the court. The south iwan, leading to the domed chamber, is the largest.
The exact chronology is not well understood, and scholars disagree on whether some iwans were begun before the fire. What is clear is the result. The four-iwan arrangement, already used in Iranian palaces and houses, now became the typical layout for the large Iranian mosque, and was later used for madrasas and caravanserais across Iran, Central Asia and beyond. The Jameh Mosque of Isfahan is the earliest major surviving example, and the reason UNESCO describes it as a prototype for later mosque design.
Seljuk brick
The Seljuk parts of the mosque are built almost entirely of fired brick, with little colour. Decoration comes from the way the bricks are laid: patterns of raised and recessed bricks, carved plugs in the joints, and Kufic inscriptions in brick or stucco. The same approach appears in Seljuk tomb towers and caravanserais elsewhere in Iran (see Seljuk Architecture: Tomb Towers and Caravanserais). The glazed tilework that visitors now notice on the iwans is much later.
Later layers
Every later dynasty added to the mosque. The Ilkhanid sultan Oljeitu commissioned a carved stucco mihrab in 1310. Tilework was added on the south iwan for the Aq Qoyunlu ruler Uzun Hasan in the 1470s. The Safavids added minarets, tile revetment and new prayer halls in the 16th and 17th centuries. That accumulation, more than any single part, is what makes the building remarkable: nearly a thousand years of Iranian architecture in one place, with the Seljuk domes at its core. On the city around it, see Isfahan; the Safavid centre a short walk away is described in Naqsh-e Jahan Square.
- c. 771 First Abbasid mosque
- 840s Larger mosque built
- Late 10th–early 11th c. Buyid arcades
- 1086–87 South dome for Nizam al-Mulk
- 1088–89 North dome for Taj al-Mulk
- c. 1121–22 Fire; four-iwan court follows
- 1310 Oljeitu’s stucco mihrab
- 2012 UNESCO World Heritage listing
Persian words from this page
| مسجد جامع | masjed-e jâme’ | Friday (congregational) mosque |
| گنبد | gonbad | dome |
| ایوان | eyvân | iwan, vaulted hall |
| محراب | mehrâb | mihrab, prayer niche |
| مقرنس | mogharnas | muqarnas |
| آجر | âjor | fired brick |
Sources and further reading
- Oleg Grabar, The Great Mosque of Isfahan (New York, 1990).
- UNESCO World Heritage Centre, “Masjed-e Jāmé of Isfahan“.
- Robert Hillenbrand, Islamic Architecture: Form, Function and Meaning (Edinburgh, 1994).
- Sheila S. Blair and Jonathan M. Bloom, The Art and Architecture of Islam 1250–1800 (New Haven, 1994), for the later additions.
- Robert Byron, The Road to Oxiana (London, 1937).
Want to learn Persian? Get the free Starter Pack
Get the 14-page printable Starter Pack (all 32 letters, a 7-day reading plan, 100 core words and 20 survival phrases) and a short 5-email course. Free.
More in Ghaznavids, Seljuks and Khwarazmshahs (977–1231)
- The Ghaznavid Empire
- Mahmud of Ghazni
- The Rise of the Seljuks
- The Battle of Dandanaqan (1040)
- Tughril Beg Enters Baghdad
- Alp Arslan
- Seljuk Architecture: Tomb Towers and Caravanserais
- The Battle of Manzikert (1071)
- Malik Shah I
- The Seljuks of Kerman
- Nizam al-Mulk and the Siyasatnama
- The Seljuk Domes of Isfahan’s Jameh Mosque
- Omar Khayyam: Poet and Scientist
- Al-Ghazali
- Sana’i of Ghazni
- Hassan-i Sabbah and the Fortress of Alamut
- The Nizari Ismailis and the “Assassins” Legend
- Sultan Sanjar and the Qara Khitai
- The Battle of Qatwan (1141)
- Anvari and Seljuk Court Poetry
- Seljuk Decline and the Atabegs
- The Ghurids
- Attar of Nishapur
- Nizami Ganjavi
- The Khwarazmian Empire
- Ala al-Din Muhammad II
- The Otrar Incident (1218): How Khwarazm Provoked Genghis Khan
- Jalal al-Din Mingburnu