Two building types sum up the Seljuk age outside the great mosques: the brick tomb tower, a tall memorial raised over the grave of a ruler or chief, and the fortified roadside caravanserai. The twin towers of Kharraqan in Qazvin province, dated 1067–68 and 1093, are among the earliest Seljuk tomb towers to survive, and the Ribat-i Sharaf in Khorasan, begun in 1114–15, is the finest caravanserai of the period.
| Kharraqan towers | Two octagonal brick tomb towers, about 13 m high; eastern tower 1067–68, western tower 1093 |
|---|---|
| Location | Kharraqan region near Hesar-e Valiasr, between Qazvin and Hamadan |
| Ribat-i Sharaf | Caravanserai on the Merv–Nishapur road, Razavi Khorasan; built 1114–15, restored 1154–55 |
| Materials | Fired brick, carved and moulded brick ornament, carved plaster |
| Persian | برجهای خرقان (Borj-hâ-ye Kharaqân); رباط شرف (Robât-e Sharaf) |

Towers for the dead
The tomb tower was not a Seljuk invention. The most famous early example, the Gonbad-e Qabus near Gorgan, was built in 1006–07 for a Ziyarid prince (see the page on Gonbad-e Qabus). What changed under the Seljuks was the number of towers and the richness of their brickwork. Across northern and central Iran, governors, Turkmen chiefs and local notables put up round, square or polygonal towers with conical or domed roofs, usually over a crypt. Some historians suggest the form recalled the round felt tents of the steppe; others stress its roots in Iranian funerary building. The two explanations are not exclusive.
The towers of Kharraqan
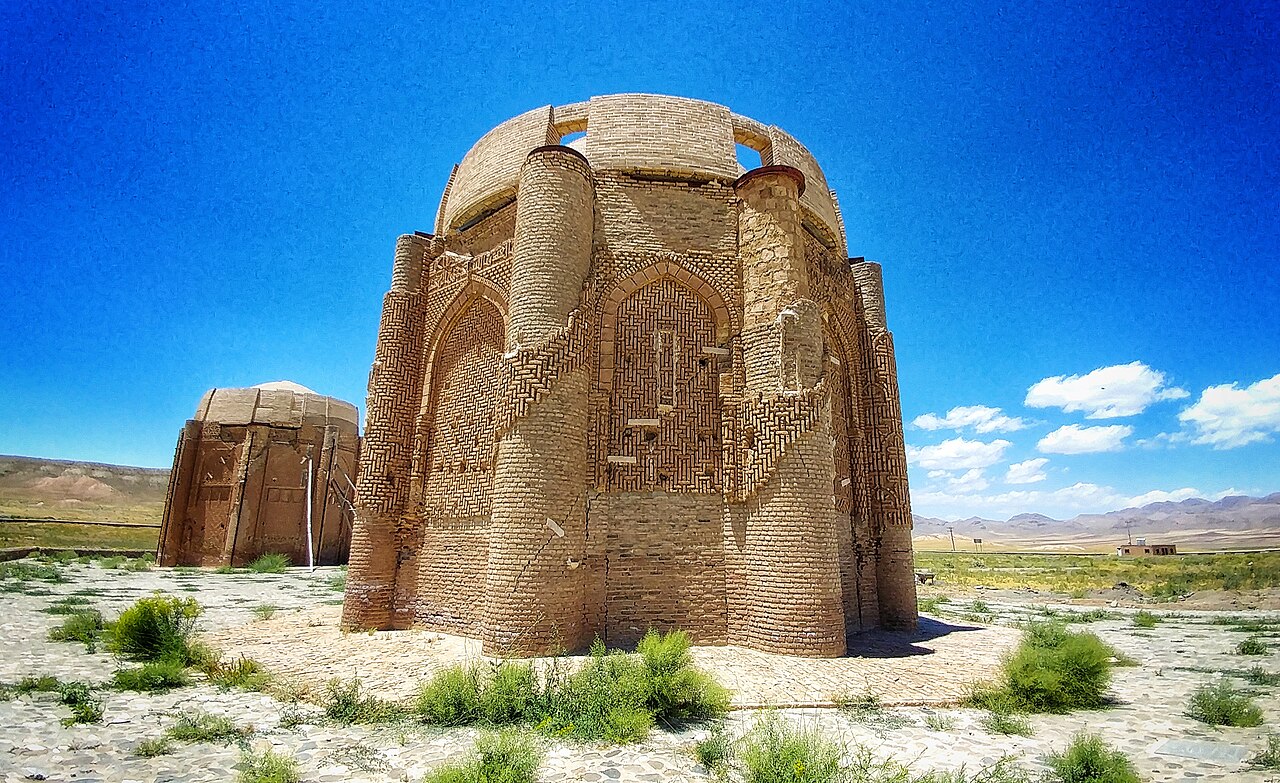
The Kharraqan towers stand close together on an open upland plain, far from any town. Both are octagonal, about 13 metres tall, with sides about 4 metres wide and a rounded buttress at each corner. Both originally had double domes, an inner shell and a taller outer shell. The outer domes have collapsed, but the towers are among the earliest known examples of the double-dome technique that later carried the great domes of Soltaniyeh and Samarkand.
Architects and occupants
Brick inscriptions name the builders. The eastern tower, dated 460 AH (1067–68), names Muhammad ibn Makki al-Zanjani; the western tower, of 486 AH (1093), names Abu’l-Ma’ali ibn Makki al-Zanjani. David Stronach and T. Cuyler Young, who studied and published the towers in the 1960s, suggested that the two names belong to the same local architect from Zanjan. The historical inscriptions, as read by the scholar S. M. Stern, name the men buried inside as Abu Sa’id Bijar and Abu Mansur Iltayti. Nothing else is known of them, but their Turkish names and the remote site suggest Turkmen chiefs of the grazing grounds around Qazvin.
A catalogue of brick patterns
What makes Kharraqan exceptional is its surface. Every face of each tower is filled with a different geometric pattern made by setting and cutting bricks: interlaced stars, zigzags, lozenges and knots, with bands of Kufic inscription including Qur’anic verses. The play of light and shadow on these panels makes the plain brick look like woven textile. The eastern tower also kept part of its painted interior, with mosque lamps in the niches and pomegranate trees and peacocks between them, motifs that some art historians read as images of paradise.
The towers survived nine centuries in good condition but were badly damaged by the Bou’in-Zahra earthquake of June 2002 and have since undergone restoration work. The nearest city for a visit is Qazvin.
Later Seljuk-age tomb towers
- Gonbad-e Sorkh, Maragheh (1147–48): a square red-brick tower with decorated corner columns and an early use of blue glazed brick.
- Tughril Tower, Rey: a massive fluted brick tower south of Tehran, traditionally linked to the tomb of Tughril Beg, though its date is uncertain and much of it has been restored.
- Gonbad-e Kabud, Maragheh (1196–97): an octagonal tower built under the Eldiguzid atabegs, covered in turquoise-glazed geometric patterns.
Caravanserais and the road
The Seljuk state depended on long-distance roads for its armies, couriers and taxes, and rulers, viziers and wealthy patrons built caravanserais (in Khorasan often called ribat, originally a fortified post) at intervals of a day’s journey. A standard plan took shape: a high, blank outer wall with a single monumental gateway, a central courtyard surrounded by rooms for travellers and stables behind, and four iwans, large vaulted halls opening onto the courtyard in the middle of each side. The same four-iwan plan was being used at the same time in mosques and madrasas, including the Jameh Mosque of Isfahan.
Ribat-i Sharaf
The Ribat-i Sharaf stands alone in the steppe between Mashhad and Sarakhs, on the old road from Nishapur to Merv, the city of Sultan Sanjar. Its patron is believed to have been Sharaf al-Din, a long-serving governor of Khorasan and vizier under Sanjar. It was built in 1114–15 and damaged soon afterwards; an inscription records its restoration in 1154–55 by Terken Khatun, Sanjar’s wife, at a time when Khorasan was recovering from the Oghuz revolt.
The building has two courtyards on one axis, an outer one for ordinary travellers and animals and an inner one, more richly finished, probably for the sultan and high officials. Its iwans and rooms are decorated with patterned brick and carved stucco, with inscriptions and mihrabs that make it as fine as many mosques. Persian caravanserais as a group were added to the UNESCO World Heritage List in 2023; the page on Persian caravanserais covers them.
Persian words from this page
| برج | borj | tower |
| گنبد | gonbad | dome; domed tomb |
| آرامگاه | ârâmgâh | tomb, mausoleum |
| آجر | âjor | fired brick |
| کاروانسرا | kârvânsarâ | caravanserai |
| رباط | robât | roadside fort, caravanserai |
| ایوان | eyvân | iwan, vaulted hall open on one side |
Sources and further reading
- David Stronach and T. Cuyler Young, “Three Seljuq Tomb Towers”, Iran 4 (1966).
- Robert Hillenbrand, Islamic Architecture: Form, Function and Meaning (Edinburgh University Press, 1994), chapters on the mausoleum and the caravanserai.
- Sheila S. Blair, The Monumental Inscriptions from Early Islamic Iran and Transoxiana (Brill, 1992).
- UNESCO World Heritage Centre, “The Persian Caravanserai”.
- Arthur Upham Pope and Phyllis Ackerman (eds.), A Survey of Persian Art.
Want to learn Persian? Get the free Starter Pack
Get the 14-page printable Starter Pack (all 32 letters, a 7-day reading plan, 100 core words and 20 survival phrases) and a short 5-email course. Free.
More in Ghaznavids, Seljuks and Khwarazmshahs (977–1231)
- The Ghaznavid Empire
- Mahmud of Ghazni
- The Rise of the Seljuks
- The Battle of Dandanaqan (1040)
- Tughril Beg Enters Baghdad
- Alp Arslan
- Seljuk Architecture: Tomb Towers and Caravanserais
- The Battle of Manzikert (1071)
- Malik Shah I
- The Seljuks of Kerman
- Nizam al-Mulk and the Siyasatnama
- The Seljuk Domes of Isfahan’s Jameh Mosque
- Omar Khayyam: Poet and Scientist
- Al-Ghazali
- Sana’i of Ghazni
- Hassan-i Sabbah and the Fortress of Alamut
- The Nizari Ismailis and the “Assassins” Legend
- Sultan Sanjar and the Qara Khitai
- The Battle of Qatwan (1141)
- Anvari and Seljuk Court Poetry
- Seljuk Decline and the Atabegs
- The Ghurids
- Attar of Nishapur
- Nizami Ganjavi
- The Khwarazmian Empire
- Ala al-Din Muhammad II
- The Otrar Incident (1218): How Khwarazm Provoked Genghis Khan
- Jalal al-Din Mingburnu