Naqsh-e Jahan Square in Isfahan was laid out by Shah Abbas I from about 1590 and given its final form between 1602 and the 1630s, when its arcades, two mosques, palace gateway and bazaar portal were completed. It was the ceremonial heart of the Safavid capital: a polo ground, market, parade ground and stage where the shah showed himself to his subjects and to foreign envoys.
| Persian name | میدان نقش جهان (Meydân-e Naqsh-e Jahân, “image of the world”); later Meydân-e Shâh, since 1979 Meydân-e Emâm |
|---|---|
| Built | c. 1590 to c. 1630, in two main phases |
| Patron | Shah Abbas I (r. 1587–1629), with additions under Shah Safi and Shah Abbas II |
| Size | About 510 by 160 metres inside the arcades |
| Monuments | Shah Mosque (south), Sheikh Lotfollah Mosque (east), Ali Qapu (west), Qeysariyeh bazaar portal (north) |
| UNESCO | World Heritage Site as Meidan Emam, Esfahan, 1979 |
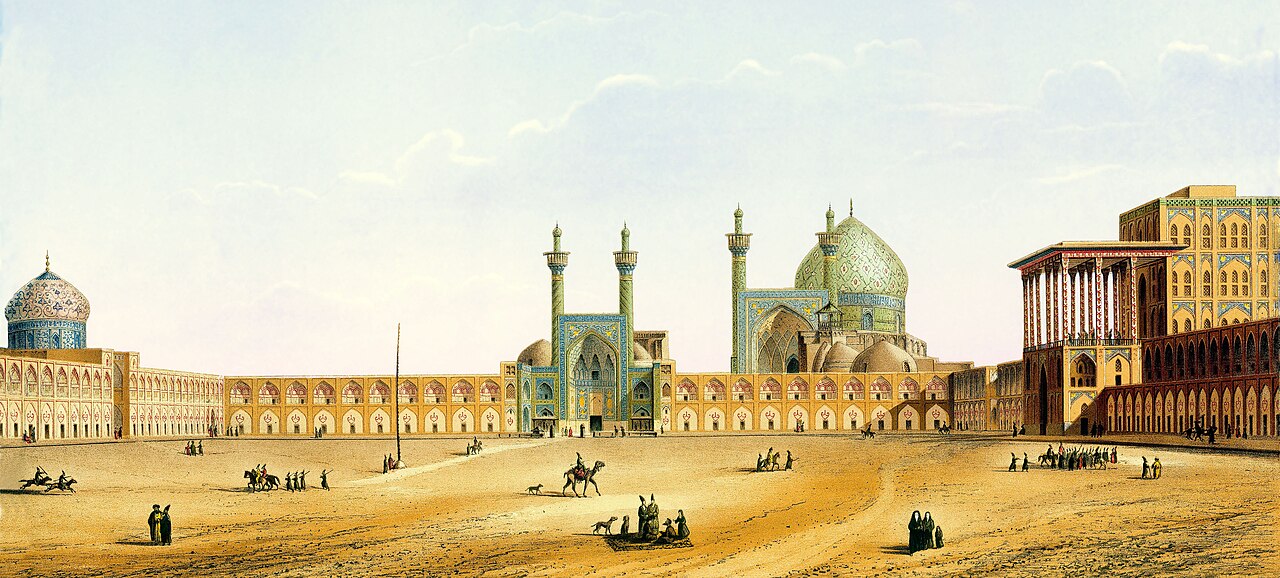

This page tells how the square was built and what it was used for in Safavid times. The city plan around it, from the palace gardens to the Chahar Bagh avenue, is covered in Isfahan: “Half the World”. If you are planning a visit, our article on Naghsh-e Jahan Square for visitors and the Naqsh-e Jahan Square place guide describe what you can see today.
From garden to royal square
Before Abbas, the name Naqsh-e Jahan belonged to a garden on the south-western edge of the old city, laid out under the Timurids or their successors. When Abbas began to favour Isfahan in the late 1580s and early 1590s, the commercial and religious centre of the town was still the old square beside the Jameh Mosque, about two kilometres to the north-east. According to the sources gathered by the historian Robert McChesney, the shah’s first idea was to rebuild that old square, but the property owners and notables around it resisted. Abbas turned to the open garden land instead, where he could build without buying out a crowd of local interests.
The work seems to have come in two stages. In the 1590s the garden was cleared and levelled into a long open field, used for polo, archery and military reviews, with only modest buildings around it. From about 1602 the shah ordered a far larger scheme: the field was given its present size and enclosed on all four sides by a continuous two-storey arcade. The ground-floor bays became shops; the upper bays, opening onto the square, gave the whole space its unbroken frame. Abbas had moved his court to Isfahan in 1598, and the rebuilt square was meant to be the showpiece of the new capital.
Four buildings, four purposes
Each side of the square was given one major monument, and each monument stood for one part of Safavid power: commerce, the palace, the shah’s private devotion and the public faith.
The Qeysariyeh portal and the royal bazaar
On the north side, facing the Shah Mosque across the full length of the square, stands the tall portal of the Qeysariyeh, the royal bazaar. Behind it runs the covered market that leads back to the old city, so that the new square was tied to the commercial life of Isfahan rather than cut off from it. The portal’s tile panels include a figure of Sagittarius, often explained as the astrological sign under which the city was founded. Above the gate was a naqqâre-khâne, a gallery where musicians played drums and horns at sunset and on festival days.
The Ali Qapu
On the west side, the Ali Qapu (“the lofty gate”) was the entrance to the Dowlatkhaneh, the walled palace precinct that lay behind the square. It began under Abbas I as a gatehouse and was raised and enlarged in several stages. Its high columned porch, the tâlâr, which looks straight out over the square, is usually dated to the reign of Abbas II in the 1640s. From that porch the shah and his guests watched polo, parades and fireworks, and ambassadors were received in full view of the crowd below.
The Sheikh Lotfollah Mosque
Opposite the Ali Qapu, on the east side, is the smallest and most private of the four buildings. Its inscriptions give dates from 1603 to 1619, and its builder signed himself Mohammad Reza, son of Ostad Hosayn, of Isfahan. The mosque has no courtyard and no minaret. It is a single domed chamber reached by a dim, turning corridor, and it is named after Sheikh Lotfollah Meysi, a Shi’i scholar from Jabal Amil in Lebanon whom Abbas brought to Isfahan. That link shows how closely the building programme was tied to the new Shi’i establishment described in Twelver Shi’ism becomes Iran’s state religion.
The Shah Mosque
The largest project came last. The Shah Mosque, now called the Imam Mosque, was begun in 1611 on the south side of the square. Its great portal carries an inscription by the court calligrapher Ali Reza Abbasi dated 1616, and the main structure was finished around 1630, after Abbas’s death, with some marble work completed under Shah Safi in the 1630s. To build quickly, its makers covered most surfaces in haft-rang (“seven-colour”) painted tiles instead of the slower cut-tile mosaic. The architecture itself is described on the Shah (Imam) Mosque page.
Both mosques share a clever solution to a planning problem. The square runs roughly north to south, but prayer must face Mecca, to the south-west. So each mosque has its portal set square to the arcade, and then turns: a short passage swings the visitor round so that the prayer hall lies at an angle of about 45 degrees to the square behind it.
What happened in the square
The open ground was not a quiet plaza. European visitors such as Pietro della Valle in the 1610s and Jean Chardin in the 1660s and 1670s described it filled with stalls, tents, jugglers, storytellers and food sellers by day. Stone goalposts at either end marked the polo ground, and the game of chowgân was played before the shah. The square was also used for archery contests, horse races, military reviews, the display of gifts from foreign embassies, illuminations at festivals and, at times, public executions. Chardin’s account of Safavid Isfahan is discussed further in European travellers in Safavid Persia.
For the historian Sussan Babaie, the square and the palace behind it show a Safavid style of rule built on hospitality and display: feasts, receptions and spectacles that bound nobles, merchants and visitors to the shah. The Isfahani rhyme “Esfahan is half the world” grew out of exactly this sense of being at the centre of things.
Who built it, and how
The Safavid chronicler Eskandar Beg Monshi, in his history of Abbas’s reign, describes the shah giving close personal attention to the works and pressing his officials to finish them. Nobles and officials were expected to contribute buildings around the square and along the new avenues. Later tradition credits the scholar Sheikh Baha’i with parts of the design, including the planning of the square; contemporary documents do not confirm this, and the stories are discussed on the Sheikh Baha’i page.
- c. 1590 Abbas begins work on the Naqsh-e Jahan garden site
- 1598 The court moves to Isfahan
- c. 1602 The square is enlarged and enclosed by two-storey arcades
- 1603 First date on the Sheikh Lotfollah Mosque
- 1611 Work begins on the Shah Mosque
- 1619 Last date on the Sheikh Lotfollah Mosque
- 1629 Death of Abbas I; the Shah Mosque is completed under Shah Safi
- 1640s The columned porch of the Ali Qapu is added under Abbas II
- 1979 Listed by UNESCO; renamed Meydan-e Emam
After the Safavids
When the Afghans took Isfahan in 1722 and the capital moved away under later dynasties, the square lost its political role. Nineteenth-century visitors and the French architect Pascal Coste, who drew it in 1840–1841, found the buildings standing but neglected. Restoration began in the twentieth century, and the square was among the first sites in Iran listed by UNESCO, in 1979. It has been known as Meydan-e Shah, Shah Square, and, since the revolution, Meydan-e Emam, though many Isfahanis still use the old name Naqsh-e Jahan.
For the reign that produced it, see Shah Abbas the Great; for the city today, see the Isfahan city guide.
Persian words from this page
| میدان | meydân | square, open ground |
| نقش جهان | naqsh-e jahân | image of the world |
| عالیقاپو | Âli Qâpu | the lofty gate |
| مسجد | masjed | mosque |
| قیصریه | qeysariyeh | royal covered bazaar |
| چوگان | chowgân | polo |
| نقارهخانه | naqqâre-khâne | drum house |
Sources and further reading
- Eskandar Beg Monshi, History of Shah ‘Abbas the Great (Tarikh-e ‘Alamara-ye ‘Abbasi), translated by Roger Savory, 1978.
- Robert D. McChesney, “Four Sources on Shah ‘Abbas’s Building of Isfahan”, Muqarnas 5 (1988).
- Stephen P. Blake, Half the World: The Social Architecture of Safavid Isfahan, 1590–1722, Mazda, 1999.
- Sussan Babaie, Isfahan and Its Palaces: Statecraft, Shi’ism and the Architecture of Conviviality in Early Modern Iran, Edinburgh University Press, 2008.
- UNESCO World Heritage Centre, Meidan Emam, Esfahan.
- Jean Chardin, Voyages du chevalier Chardin en Perse (first full edition 1711).
Want to learn Persian? Get the free Starter Pack
Get the 14-page printable Starter Pack (all 32 letters, a 7-day reading plan, 100 core words and 20 survival phrases) and a short 5-email course. Free.
More in The Safavid Empire (1501–1736)
- Shah Ismail I
- The Qizilbash
- Twelver Shi’ism Becomes Iran’s State Religion
- The Battle of Marv and the Uzbeks
- The Battle of Chaldiran (1514)
- Shah Tahmasp I
- The Ottoman–Safavid War and the Peace of Amasya
- Humayun’s Exile in Persia
- Qazvin: The Second Safavid Capital
- Ismail II and Mohammad Khodabanda
- Shah Abbas the Great
- Shah Abbas’s Military Reforms and the Ghulams
- The Sherley Brothers in Persia
- Isfahan: “Half the World”
- The Building of Naqsh-e Jahan Square
- Shah Abbas Retakes the West: The Ottoman Wars of 1603–1618
- The Capture of Hormuz from the Portuguese (1622)
- New Julfa and the Armenian Merchants
- The Safavid Silk Trade and Europe
- Sheikh Baha’i
- Reza Abbasi
- Shah Safi and the Treaty of Zuhab
- Shah Abbas II
- The Fight for Kandahar
- Chehel Sotoun Palace and Its War Paintings
- Shah Suleiman
- European Travellers in Safavid Persia
- Shah Soltan Hoseyn
- Safavid Art: Carpets, Miniatures and Tiles
- Mulla Sadra and the School of Isfahan
- The Afghan Revolt and the Battle of Gulnabad
- The Siege and Fall of Isfahan (1722)
- Peter the Great’s Persian Campaign (1722–1723)
- Tahmasp II and Hotaki Rule (1722–1732)
- Women of the Safavid Court
- The Safavid Legacy