Ardashir-Khwarrah, “the Glory of Ardashir”, was the round city that Ardashir I built in a valley of southern Fars in the years before he overthrew the Parthians in 224 CE. Its perfectly circular plan, about 1.95 km across, its hilltop fortress of Qal’eh Dokhtar and its domed palace make it one of the key sites for understanding how the Sasanian state, and Iranian architecture, began. The modern town of Firuzabad lies beside the ruins, about 110 km south of Shiraz.
| Ancient names | Ardashir-Khwarrah (Ardashir-Khurrah); later Gur (Arabic Jur) |
|---|---|
| Modern name | Firuzabad, Fars province |
| Founder | Ardashir I, early 3rd century CE, before 224 |
| Plan | Circle about 1,950 m in diameter, four gates, central tower |
| Main monuments | Qal’eh Dokhtar, Palace of Ardashir, Tirbal tower, Takht-e Neshin, two rock reliefs in the Tang-ab gorge |
| Status | Part of the UNESCO World Heritage site “Sassanid Archaeological Landscape of Fars Region” (2018) |
A rebel’s capital
When Ardashir began to build here, he was still in theory a vassal of the Parthian king Artabanus IV. The site was chosen for safety as much as beauty. The plain of Firuzabad is ringed by mountains and reached from the north through a narrow gorge, the Tang-ab, where the river cuts through the ridge. A small force could hold the passage against an army.
Al-Tabari and the Middle Persian Karnamag-i Ardashir both remember the founding as an act of defiance. In the Arabic tradition Artabanus wrote to Ardashir rebuking him for building a city without permission. The story may be shaped by hindsight, but the archaeology agrees that the city and its fortress were built early, at the start of Ardashir’s bid for power.

The round city
From the air, Ardashir-Khwarrah is still clearly visible as a circle drawn on the plain. Its outline was formed by a thick wall of stamped clay with a ditch about 35 m wide in front of it and an outer wall beyond. Four gates, roughly at the points of the compass, opened onto two main streets that crossed at the centre. Radial lines divided the city into twenty sectors, and further rings subdivided the inner area. Historians have compared the plan to Parthian round cities such as Hatra and to the much later round city of Baghdad, founded by the Abbasid caliph al-Mansur in 762, though a direct line of influence is hard to prove.
At the centre stood a tall pier of rough stone, now known as the Tirbal (Terbal), about 9 m square and more than 30 m high. The German archaeologist Ernst Herzfeld argued that it was the core of a tower with a ramp or stair wound around it. Its purpose is not known for certain. Suggestions range from a watchtower or signal tower to a monument marking the geometric heart of the king’s new order. Next to it stand the remains of a building known as the Takht-e Neshin, which the Iranica entry on the city identifies as probably Ardashir’s fire temple.
A plan this regular says something about the founder. Ardashir was not adding to an existing town; he was laying out a new centre of power from scratch, with himself as its organising point.
Qal’eh Dokhtar: the fortress on the gorge
Ardashir’s first residence was not in the plain but high above the Tang-ab gorge, on a rocky spur. Qal’eh Dokhtar, “the Maiden’s Castle”, climbs the slope in a series of terraces, with a gate at the bottom and a large round keep at the top. Inside the keep was a square hall under a dome, with a vaulted iwan (an open-fronted hall) in front of it.
This combination, a domed square room approached through an iwan, became one of the defining forms of Sasanian and later Iranian architecture. The builders solved the old problem of putting a round dome on a square room by using squinches: small arches across the corners that turn the square into an octagon. Qal’eh Dokhtar and the palace below are among the earliest surviving examples. The name “Maiden’s Castle” is a later popular one given to many fortresses in Iran and has nothing to do with Ardashir.
The fortress seems to have been abandoned fairly early. The Iranica article suggests that cracks in its bold vaulting were one reason.
The Palace of Ardashir
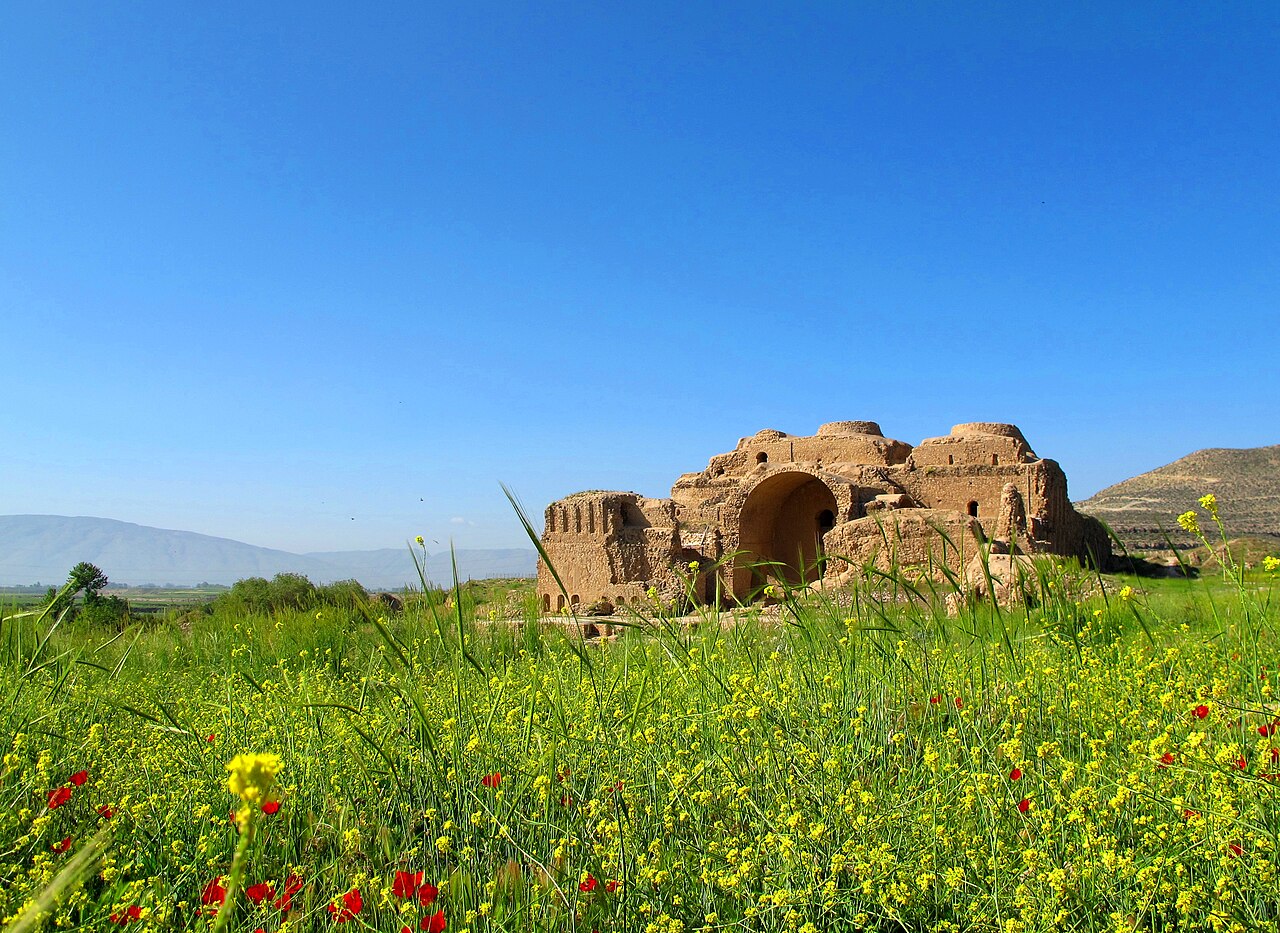
Once Ardashir had secured his power, he built a second, larger residence on the plain near the mouth of the gorge, beside a spring-fed pool. Unlike Qal’eh Dokhtar, this palace has no fortifications, a sign that the king now felt safe. It was built of rough stone set in mortar and was originally plastered.
The layout runs in a line: a great iwan about 14 m wide opens onto the pool; behind it three square halls, each covered by a dome on squinches; and beyond them a courtyard surrounded by further rooms. The decoration of the doorways copies the Egyptian-style cavetto mouldings of Persepolis, a direct borrowing from the Achaemenid ruins a few days’ ride away. Medieval writers called the building a fire temple (Atashkadeh), and the name stuck locally, but archaeologists agree it was a palace.
The reliefs of the Tang-ab
Two rock reliefs of Ardashir are carved on the cliffs of the gorge on the way into the plain. One shows his investiture by Ahura Mazda, standing figures facing one another across a fire altar. The other, much larger, is a battle scene: three pairs of horsemen in combat, in which Ardashir unhorses Artabanus with his lance, his son Shapur unseats a Parthian noble, and a page or squire wrestles another rider. It is the earliest Sasanian battle relief and a visual record of the victory of 224. A Middle Persian inscription nearby credits a bridge across the river to Mehr-Narseh, a powerful minister of the fifth century, which shows the site was still important two hundred years later.
From Gur to Firuzabad
The city survived the Sasanians. In early Islamic times it was known as Gur (Arabic Jur) and was the centre of a district famous for its rose water. In the tenth century the Buyid ruler ‘Adud al-Dawla gave it the name Firuzabad, “city of victory”. A well-known story says he disliked the old name because gur also means “grave” in Persian, so that “going to Gur” sounded like going to the grave. The tale is told in medieval sources and is probably more anecdote than policy, but the new name stuck.
Today the modern town lies a short distance from the circle, and the ruins, the palace and the fortress are visited together. For visiting the site with Bishapur and Sarvestan, see Sasanian Sites of Fars. For the wider story of the period’s buildings, see Sasanian Cities, Palaces and Bridges, and for the founder himself, Ardashir I. Shapur I’s later city, laid out on a grid rather than a circle, is covered on Bishapur: Shapur’s City.
Persian words from this page
| فیروزآباد | Firuzâbâd | Firuzabad, “city of victory” |
| قلعه دختر | Ghal’e-ye Dokhtar | the Maiden’s Castle |
| گور | gur | grave; also the old name of the city |
| ایوان | eyvân | iwan, open vaulted hall |
| گنبد | gonbad | dome |
| آتشکده | âtashkade | fire temple |
| تنگ | tang | gorge, narrow pass |
Sources and further reading
- Encyclopaedia Iranica, “Fīrūzābād” by D. Huff.
- UNESCO World Heritage Centre, “Sassanid Archaeological Landscape of Fars Region“.
- Al-Tabari, The History of al-Tabari, vol. 5, trans. C. E. Bosworth (SUNY Press, 1999).
- Ernst Herzfeld, Iran in the Ancient East (Oxford University Press, 1941).
- Touraj Daryaee, Sasanian Persia: The Rise and Fall of an Empire (I.B. Tauris, 2009).
Want to learn Persian? Get the free Starter Pack
Get the 14-page printable Starter Pack (all 32 letters, a 7-day reading plan, 100 core words and 20 survival phrases) and a short 5-email course. Free.
More in The Sasanian Empire (224–651 CE)
- The Origins of the Sasanian Family
- Ardashir I, Founder of the Sasanian Empire
- Firuzabad: Ardashir’s Round City
- Shapur I, King of Kings of Iran and Non-Iran
- Bishapur: Shapur’s City
- The Battle of Edessa and the Capture of Valerian
- The Ka’ba-ye Zartosht Inscription of Shapur I
- Mani and Manichaeism
- Hormizd I and Bahram I
- Kartir and the Zoroastrian Church
- Bahram II
- Narseh and the Peace of Nisibis
- Shapur II the Great
- Julian’s Invasion of Persia (363)
- Christians in the Sasanian Empire
- Shapur III and the Partition of Armenia
- Yazdegerd I
- Bahram V Gur
- Yazdegerd II
- The Battle of Avarayr (451)
- The Hephthalites and Iran’s Eastern Frontier
- Peroz I and the Hephthalite Disaster
- Kavad I
- Zamasp and Kavad’s Return
- Mazdak and the Mazdakite Movement
- Khosrow I Anushirvan the Just
- The Sasanian–Byzantine Wars of the 6th Century
- The Battle of Dara (530)
- Khosrow I Sacks Antioch (540)
- The Lazic War (541–562)
- The Reforms of Khosrow I
- The Academy of Gondishapur: History and Legend
- Borzuya, Chess and Kalila wa Dimna
- Taq Kasra: The Arch of Ctesiphon
- The Sasanian Conquest of Yemen
- The Sasanians and the Western Turks
- Hormizd IV
- Bahram Chobin’s Rebellion
- Khosrow II Parviz
- The Last Great War: Byzantium and Persia, 602–628
- The Siege of Constantinople (626)
- Heraclius Strikes Back
- Shirin: Queen and Legend
- Shahrbaraz, the General Who Became King
- Civil War and the Queens Boran and Azarmidokht
- Yazdegerd III, the Last Sasanian King
- The Sasanian Army
- Sasanian Society and the Class System
- Zoroastrianism under the Sasanians
- Sasanian Art: Silver, Reliefs and Silk
- The Sasanian Reliefs of Naqsh-e Rostam
- Taq-e Bostan
- Sasanian Cities, Palaces and Bridges
- Middle Persian (Pahlavi) Language and Literature
- Sasanian Coins and Silverwork
- Women in the Sasanian Empire
- Polo, Hunting and Games at the Sasanian Court
- The Sasanian Legacy